Search

Leave a Message

Thank you for your message. I will be in touch with you shortly.

Explore Properties

Property Description

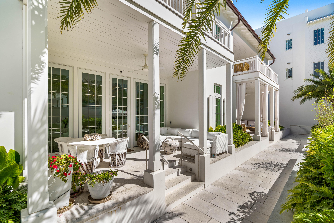
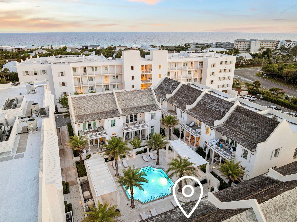
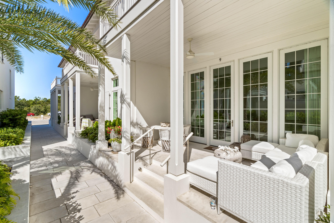
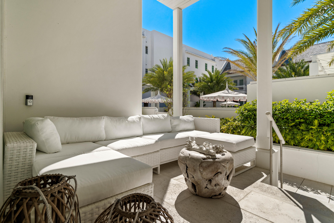
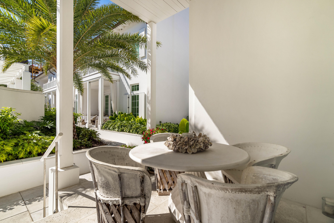
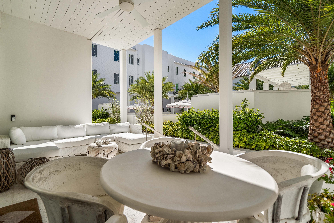
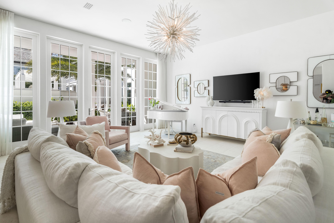
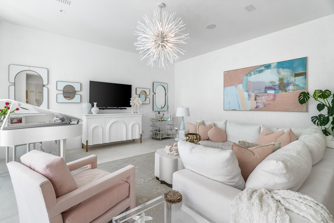
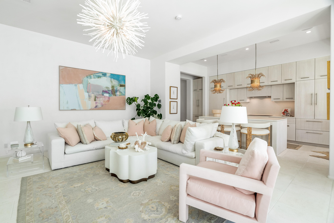
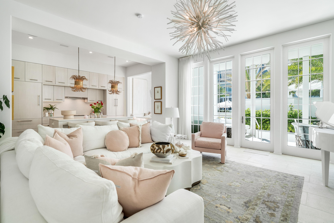
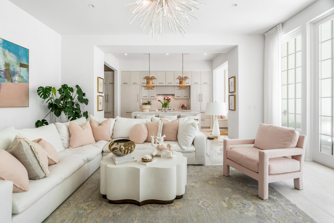
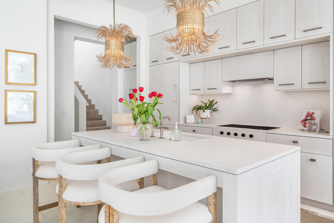
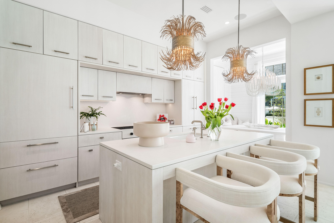
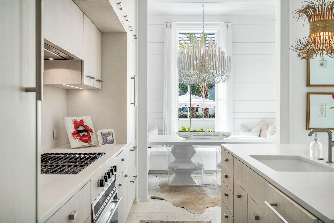
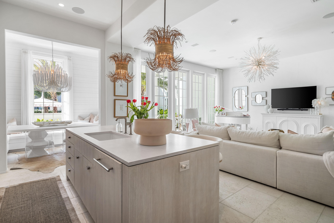
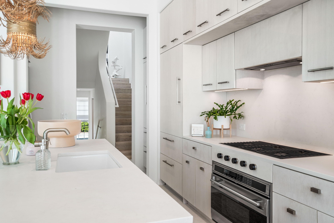
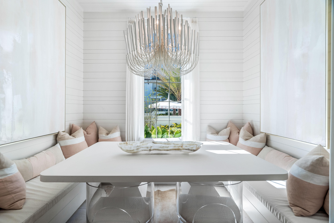
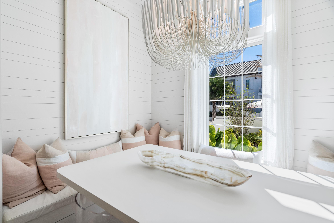
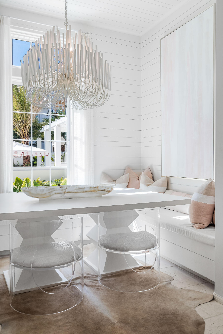
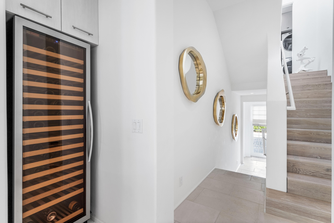
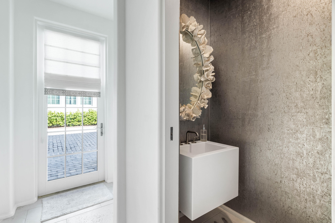
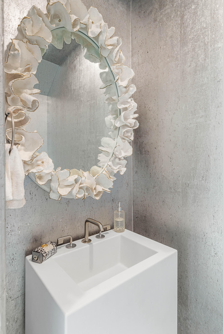
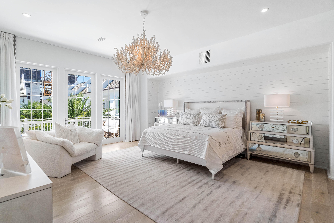
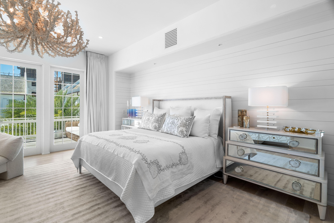
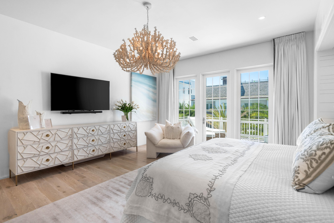
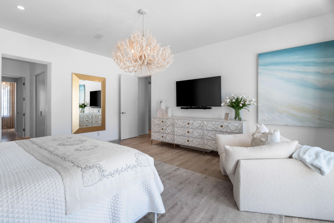
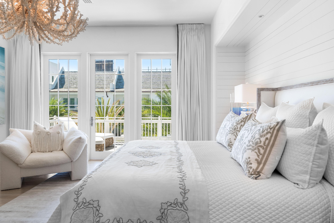
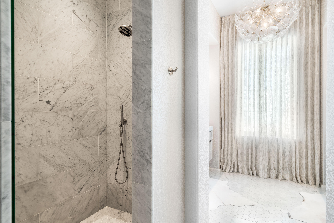
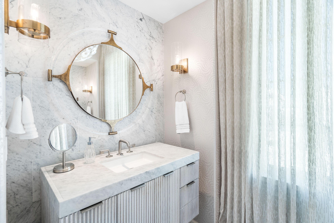
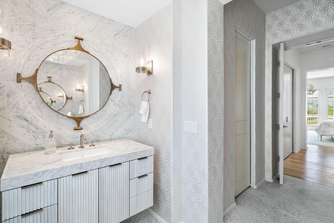
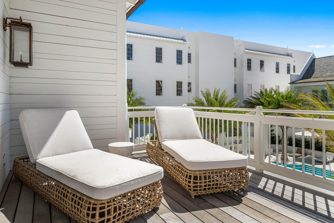
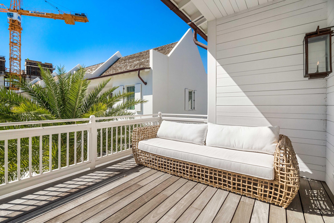
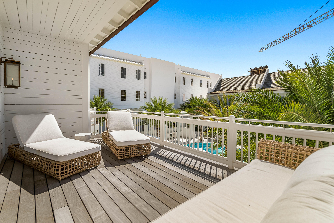
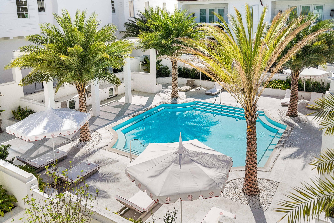
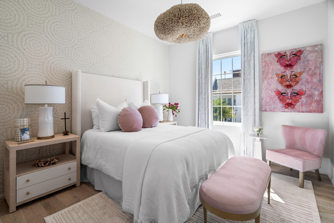
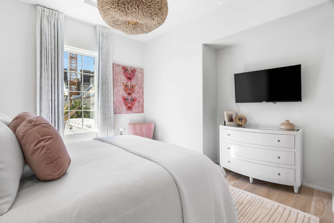
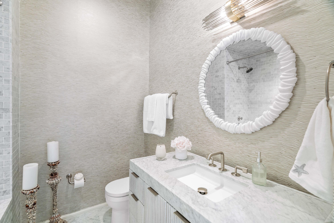
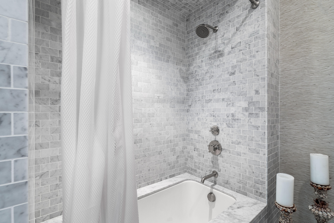
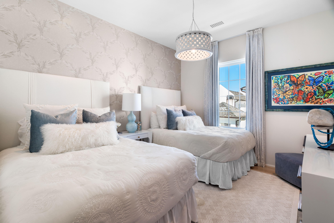
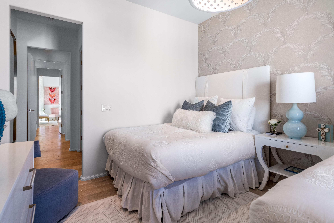
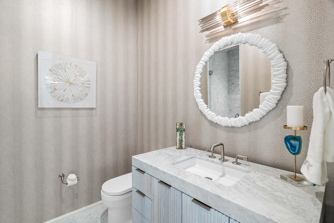
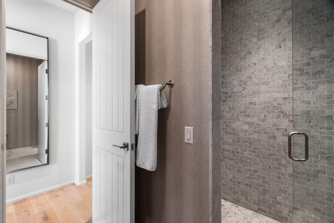
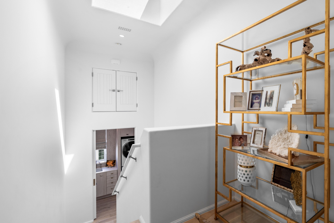
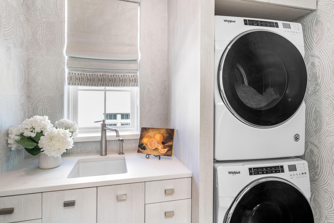
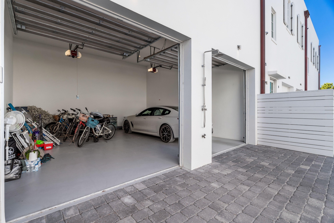
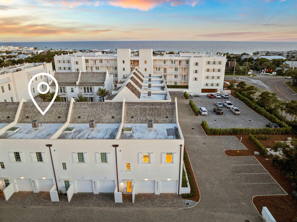
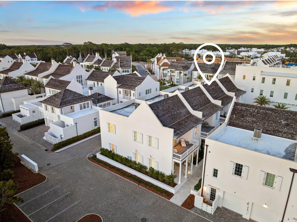
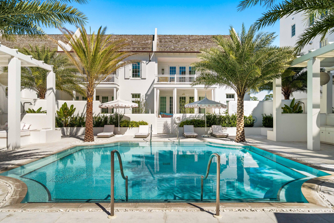
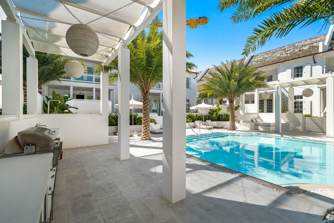
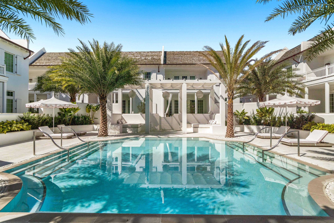
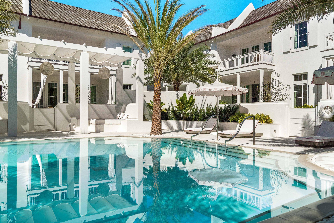
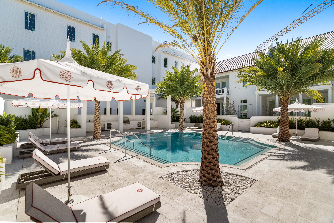
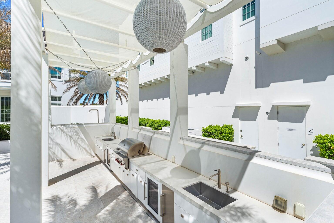
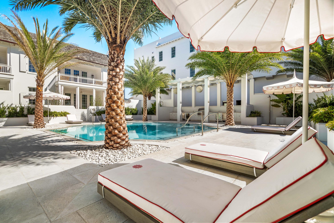
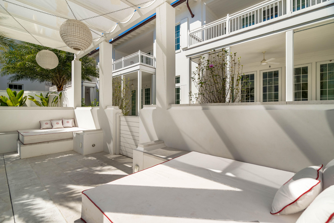
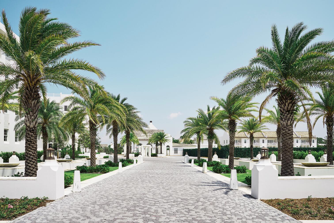
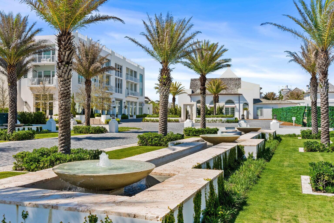
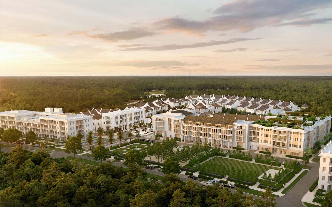
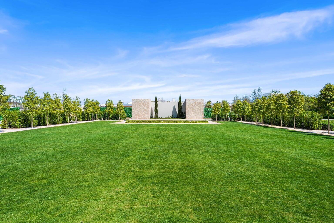
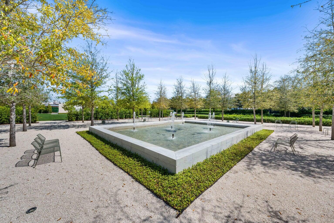
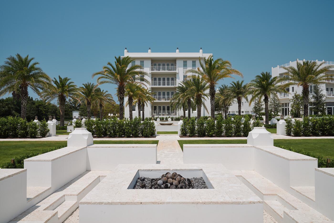
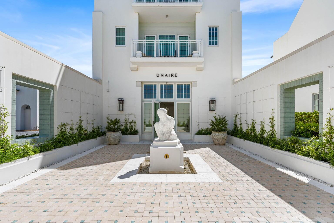
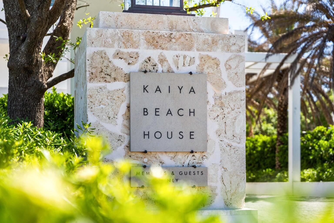
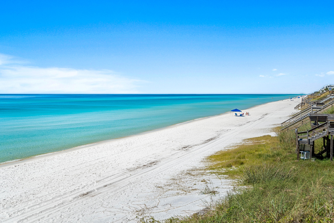
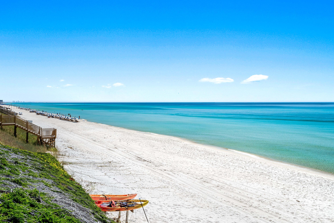
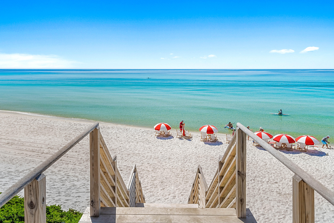
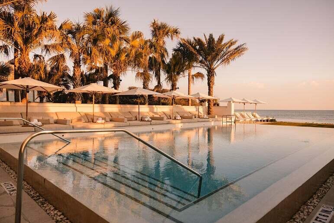
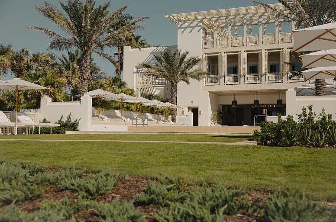
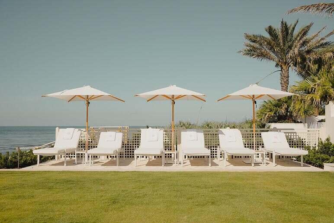
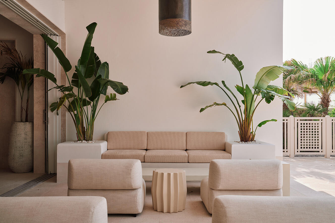
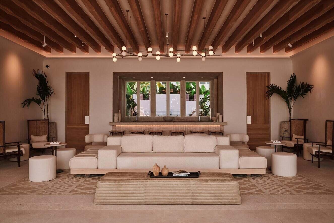
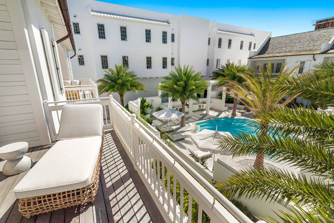
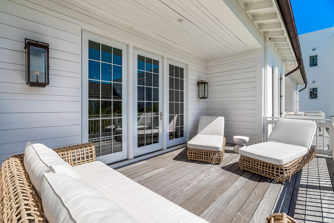
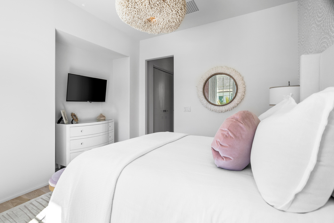
This stunning residence at Kaiya Beach Resort, designed by Khoury-Vogt Architects and Bella Beach Interiors, overlooks the heated pool with direct pool views. The main level features 11-foot ceilings, expansive living & dining spaces, large-format concrete flooring, & a chef's kitchen appointed with Sub-Zero and Wolf appliances, Caesarstone countertops, & custom cabinetry. Every detail reflects refined craftsmanship & understated elegance, from the Waterworks fixtures to the white oak flooring & marble throughout the upper level. The current owner further elevated the interiors with Venetian plaster walls, designer lighting, designer fabric on window treatments, custom bedding, and curated wallcoverings by Phillip Jeffries, Thibaut, and Osborne & Little, adding warmth, texture, and character. Upstairs, 3 spacious bedroom suites and three full marble bathrooms provide privacy & comfort, all finished with the same elevated aesthetic found throughout the residence. Nearly 900 sq ft of covered terraces extend the living space outdoors for poolside views & entertaining. There is an oversized 2 car garage. Mews owners/guests still have access to the private Mews pool, grill area, and beach access without joining the Beach Club. Optional Beach Club membership includes additional gulf-front infinity pool, rooftop pool at the residences, concierge beach service. Coming soon: 5,000 sq foot spa/gym and the Lamuse d'or cafe!

Overview

Property Status
For Sale
Lot Size
2,178 Sq.Ft.
MLS ID
1006290
Property Type
Townhouse
Year Built
2021

Features & Amenities

Total Area
2,495 Sq.Ft.
Architecture Styles
Villa
Stories
2
Garage Spaces
2.0
Utilities
Gas - Natural, Public Water, TV Cable, Underground
Pool
Pool - Heated, Pool Type
Air Conditioning
Central Air
Appliances
Auto Garage Door Opn, Cooktop, Dishwasher, Disposal, Dryer, Freezer, Microwave, Oven Self Cleaning, Refrigerator, Refrigerator W/Ice Mk, Smoke Detector, Stove/Oven Gas, Washer, Wine Refrigerator
Other Interior Features
Kitchen Island, Lighting Recessed, Owners Closet, Pantry, Wallpaper
Security Features
Fire Alarm/Sprinkler
Other Exterior Features
Balcony, BBQ Pit/Grill, Pool - Gunite Concrt, Shower
Elementary School
Dune Lakes
Middle School
Emerald Coast
High School
South Walton
Sales Price
$3,420,000
Zoning
Resid Single Family

Downloads

25 Stella Way M9

Schedule a Tour

We would love to help you see this beautiful home! As a full-service brokerage, we can help you tour. Please submit an offer, and answer questions about the buying process.

Thank you

for your interest in 25 Stella Way M9, Inlet Beach, FL 32461

25 Stella Way M9
Navigate

Mortgage Calculator

Estimate your monthly mortgage payment, including the principal and interest, property taxes, and HOA. Adjust the values to generate a more accurate rate.

$0,000 Your Payment 20 15 65
$0,000 Your Payment

I'm Interested In

25 Stella Way M9

or Contact

Begin Your Property Search

Featured Properties

View a selection of featured properties representing experience across the Emerald Coast real estate.

  • 25 Stella Way M9 For Sale

    $3,420,000

    25 Stella Way M9, Inlet Beach, FL 32461

    • 3 Beds
    • 4 Baths
    • 2,495 Sq.Ft.
  • 33 Dune Breeze Lane # H-2 For Sale

    $999,000

    33 Dune Breeze Lane # H-2, Santa Rosa Beach, FL 32459

    • 4 Beds
    • 4 Baths
    • 2,500 Sq.Ft.
  • 145 Spires Lane 406 For Sale
    $625,000

    145 Spires Lane 406, Santa Rosa Beach, FL 32459

    • 1 Bed
    • 2 Baths
    • 630 Sq.Ft.
  • 778 Scenic Gulf Drive UNIT A206 For Sale

    $599,000

    778 Scenic Gulf Drive UNIT A206, Miramar Beach, FL 32550

    • 2 Beds
    • 2 Baths
    • 1,210 Sq.Ft.
View All

Follow Us On Instagram